
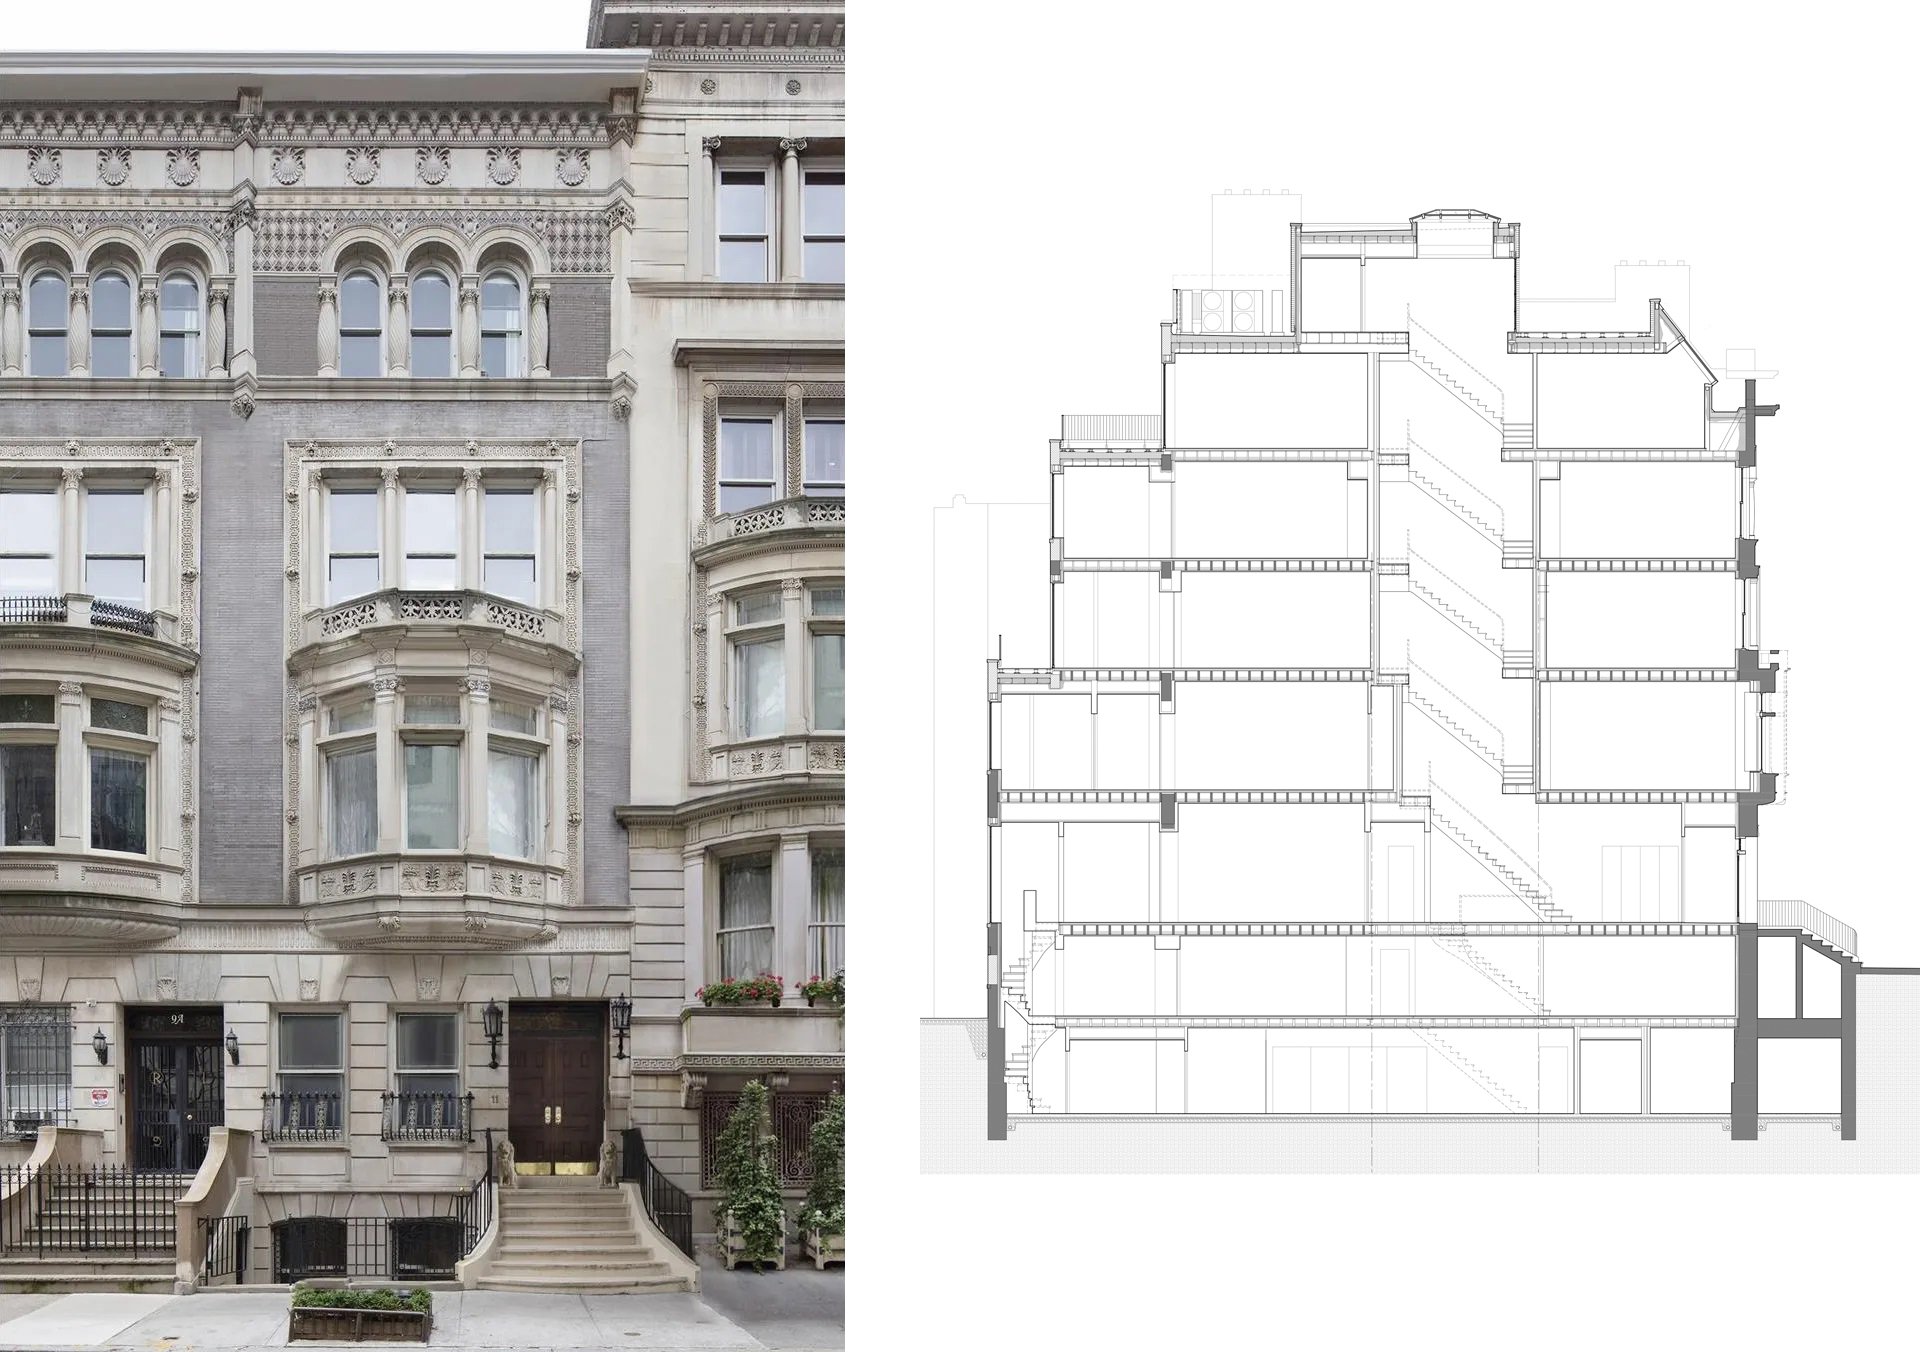
UPPER EAST SIDE TOWNHOUSE
Site: Upper East Side, Manhattan, NYC
Program: Single-family
Project Scope: Gut renovation and vertical expansion of historical townhouse
Status: Under construction
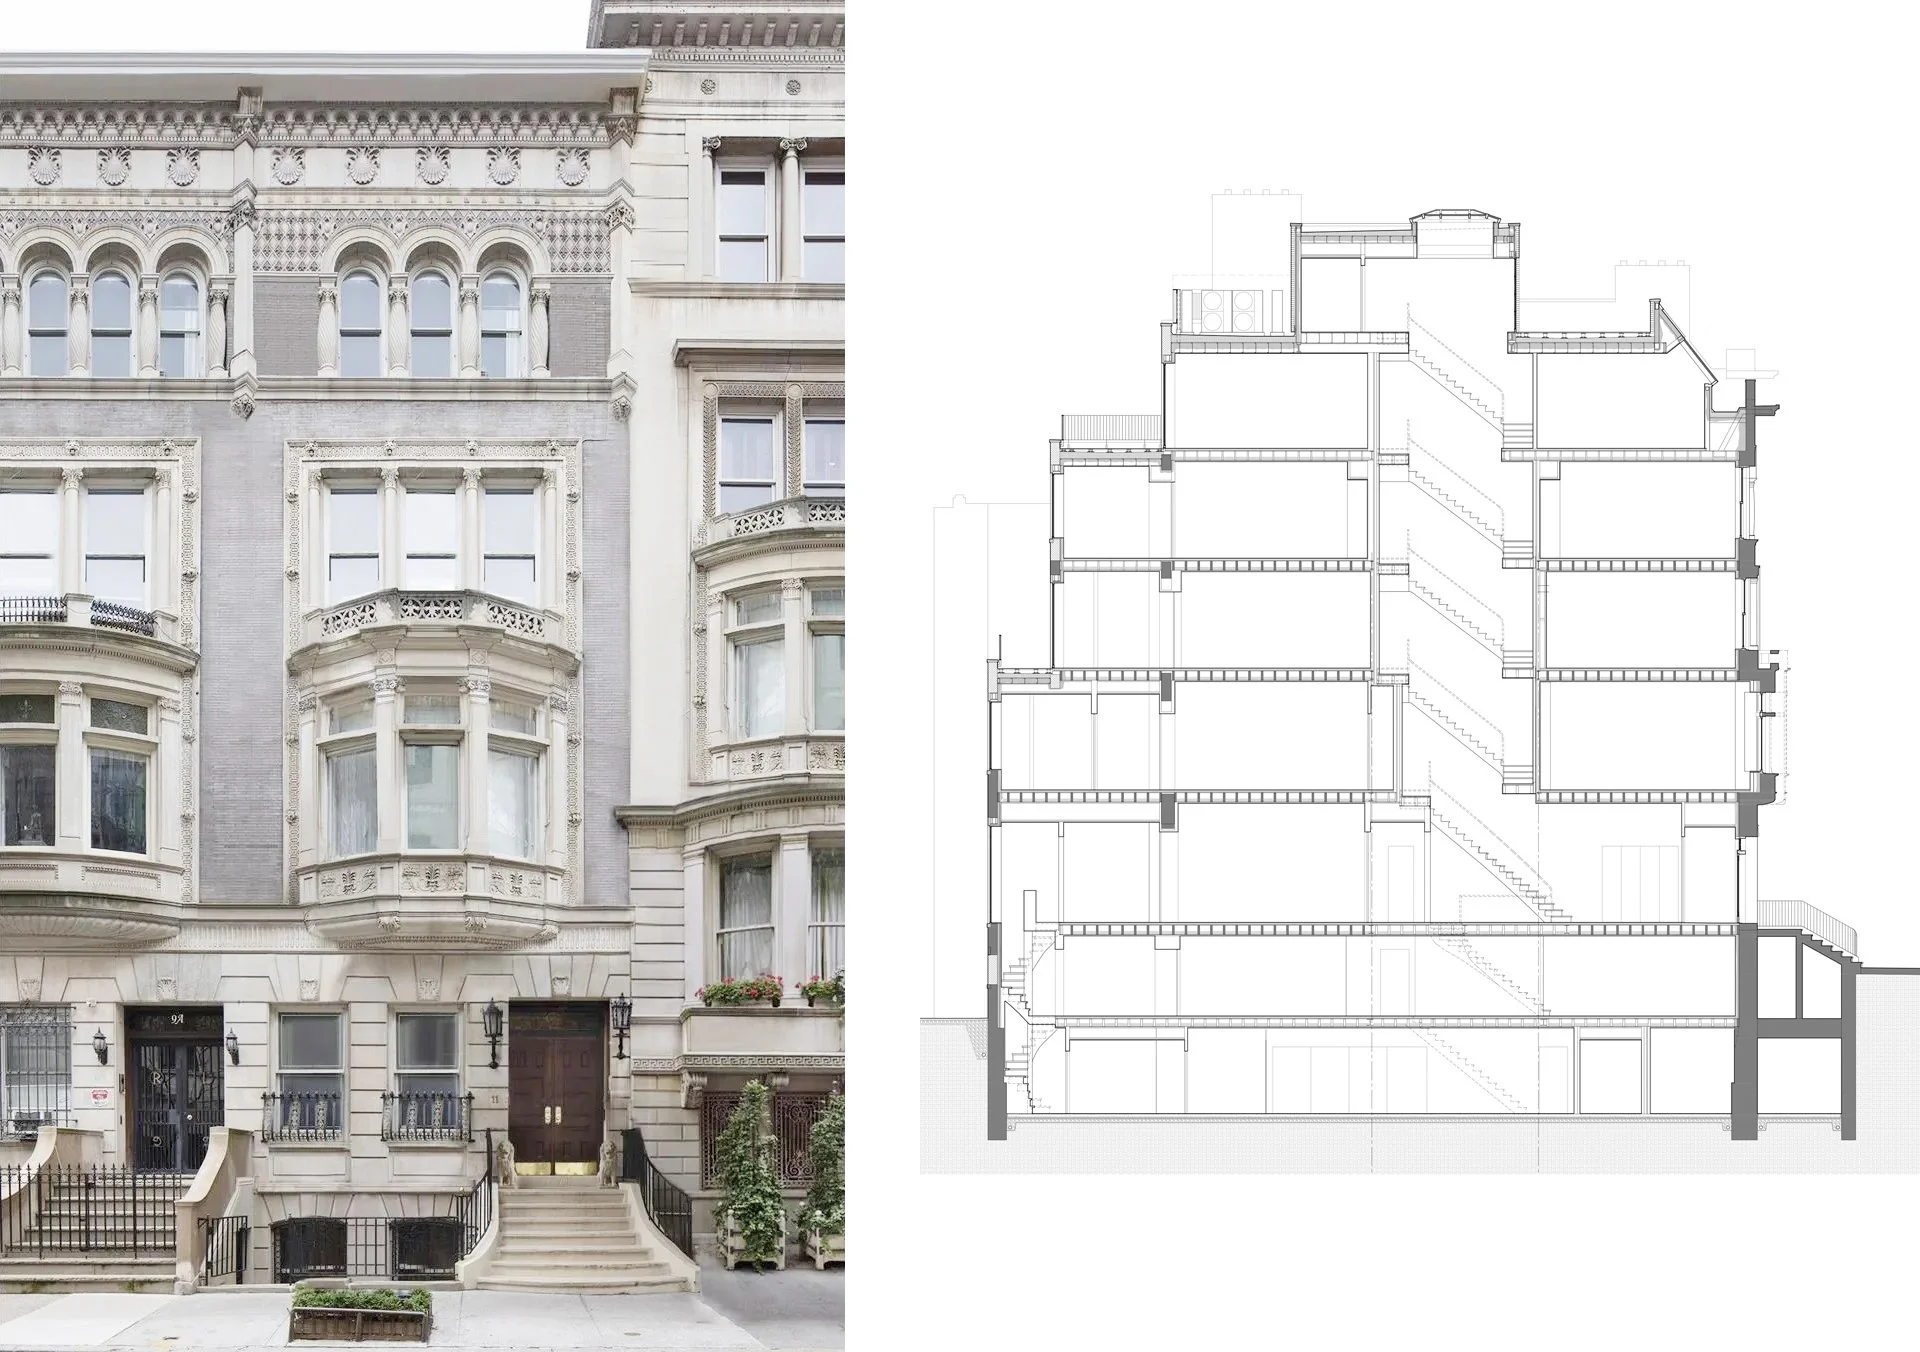
As the architect for the gut renovation and vertical expansion of a townhouse located in a landmarked area of the Upper East Side in Manhattan, Behin Ha has successfully obtained approval from the local community board and the Landmarks Preservation Commission for renewal of the exterior fenestration and rooftop and rear yard additions to this historically significant structure. The nearly 10,000 square foot building is a single family residence for a client who values thoughtfully designed living space for their nuclear family along with ample space for entertaining their large extended family and network of friends.